28-30 Keefe Ave # 28
SEE ALL PHOTOS
28-30 Keefe Ave # 28
Sold

28-30 Keefe Ave # 28

28-30 Keefe Ave # 28, Newton, MA 02464

$1,700,000
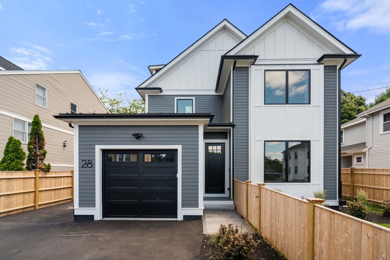
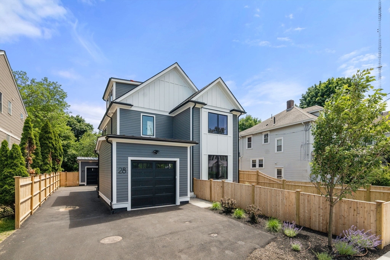
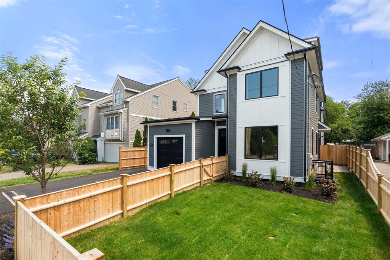
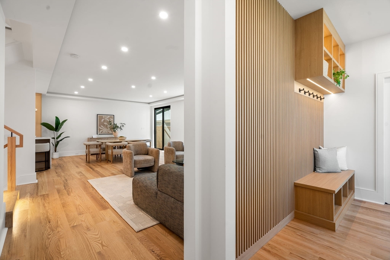
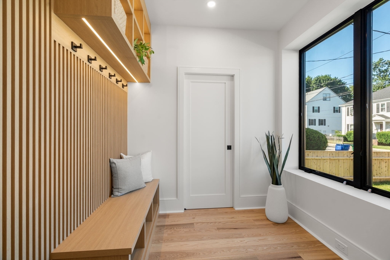
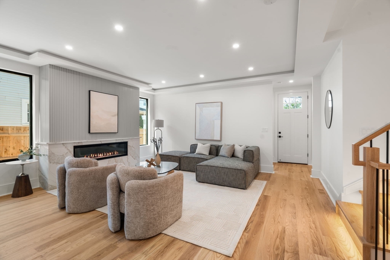
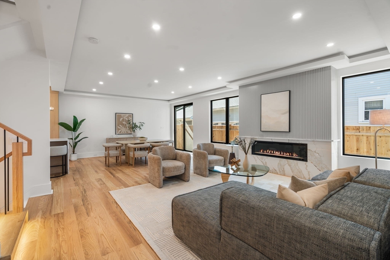
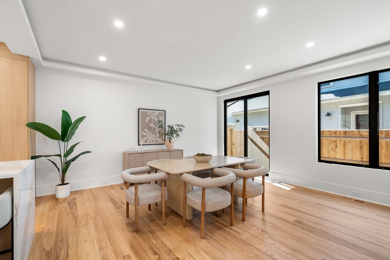
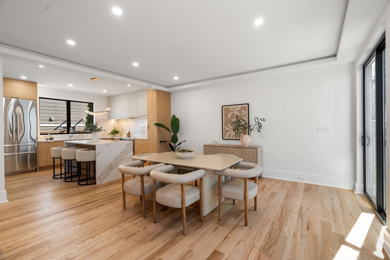
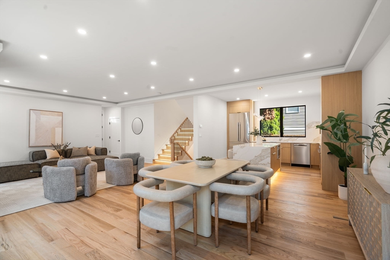
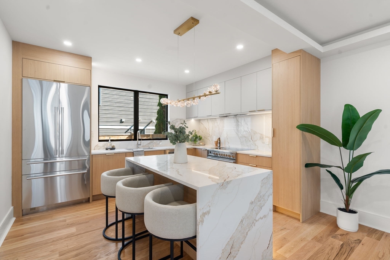
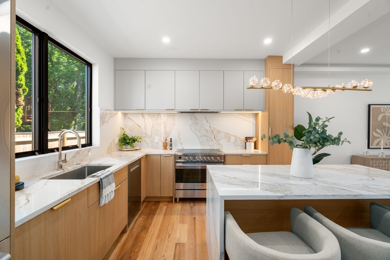
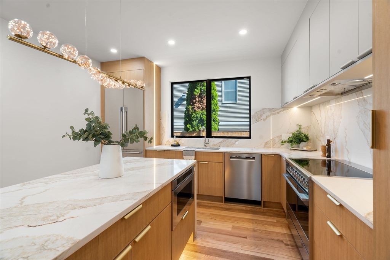
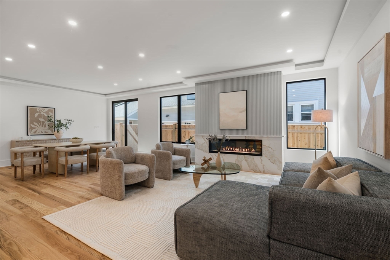
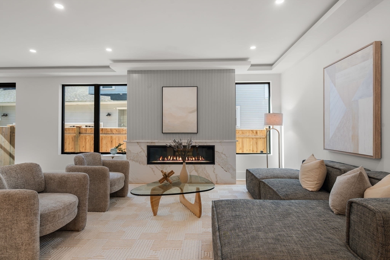
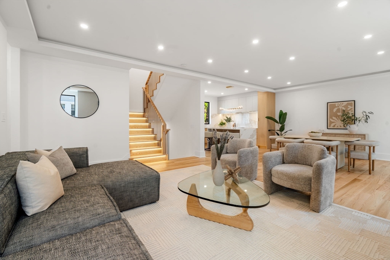
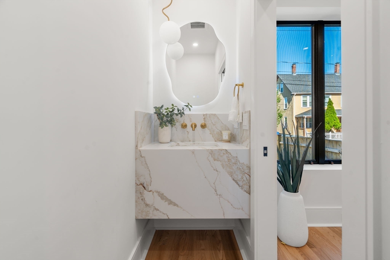
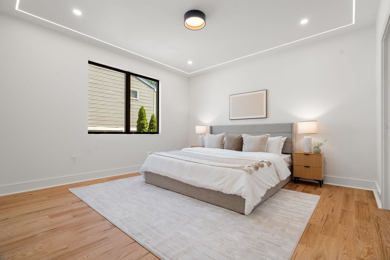
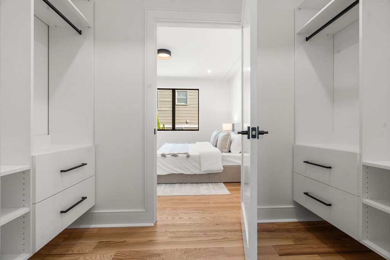
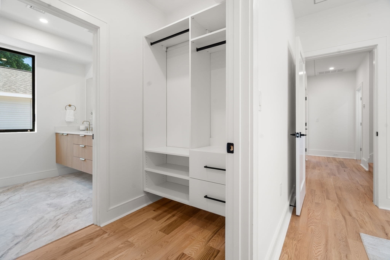
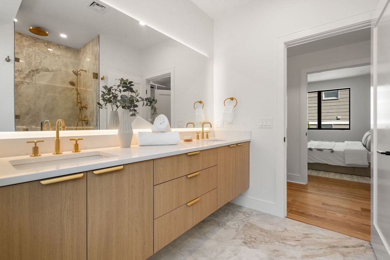
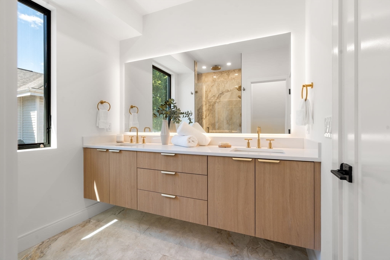
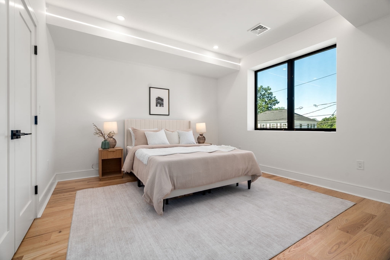
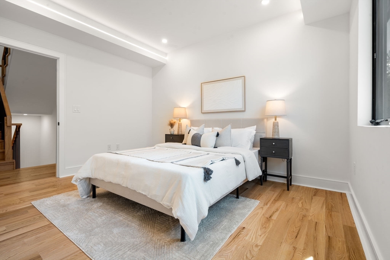
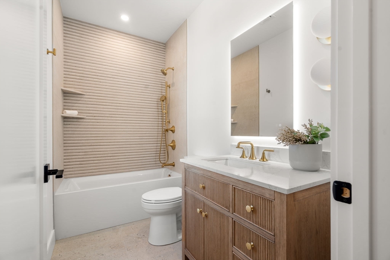
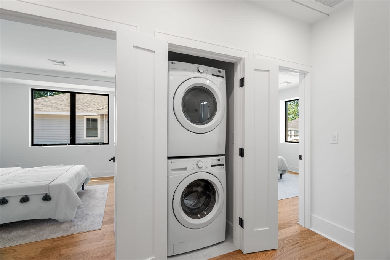
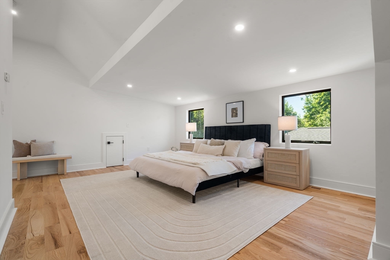
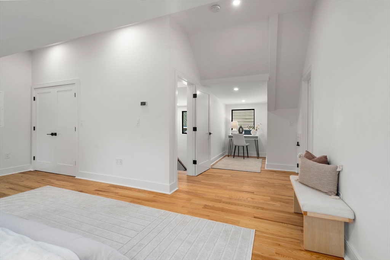
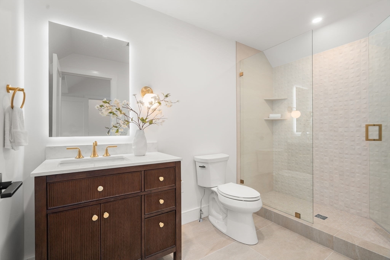
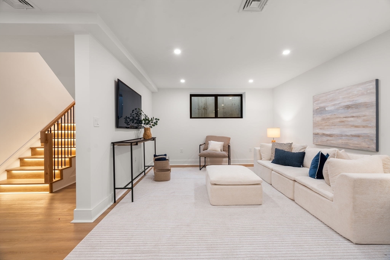
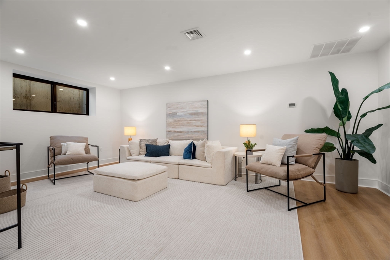
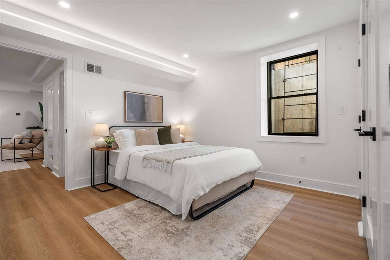
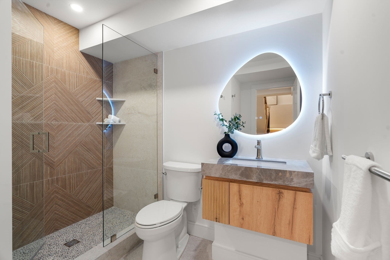
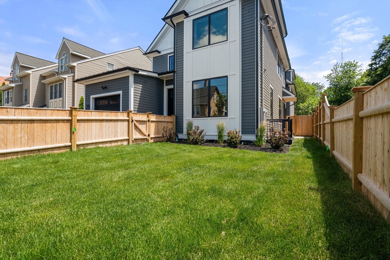
This stunning 5-bedroom new-construction townhome is tucked on a quiet side street in convenient Newton Upper Falls. With almost 3500 sq ft of living space across four levels, this home checks every box on your list. Gorgeous finishes and gleaming hardwood floors throughout. The main level has convenient entry to the attached 1-car garage, plus fabulous open-floor plan with an upscale kitchen, attached dining area w/sliders out to the patio, and spacious living room with fireplace centerpiece. Mudroom and powder room complete this level. One flight up you will find a lovely primary suite, 2 additional well-sized bedrooms, family bathroom with shower/tub combo and laundry. Top level has room for another bedroom & office nook, w/another full bathroom. The lowest level also has a bonus/family room plus yet another bedroom and full bath. There is space for everyone and the options are endless in this home. Great commuter location close to a green line stop and easy access to Rtes 9 and 95.

5
beds

5
baths

3,495 Sq.Ft. LIVING AREA

Rachel Lieberman

Rachel Lieberman

Features & Amenities

Interior

  • total bedrooms5
  • Total bathrooms5
  • full bathrooms4
  • half bathroom1
  • Laundry room In Unit
  • Flooring Hardwood
  • APPLIANCES Range, Dishwasher, Microwave, Refrigerator, Freezer, Washer, Dryer

Area & Lot

  • Status Sold
  • Date Sold July 22, 2026
  • Living Area3,495 Sq.Ft.
  • Total Area3,495 Sq.Ft.
  • MLS® ID73540471
  • TypeCondo
  • YEAR BUILT2026
  • NeighborhoodNewton
  • Elementary SchoolCountryside
  • Middle SchoolBrown
  • High SchoolNewton South

Exterior

  • STORIES4
  • Garage Space1.0
  • water SourcePublic
  • parkingAttached, Off Street
  • HEAT TYPECentral, Forced Air, Heat Pump
  • AIR CONDITIONINGCentral Air, Heat Pump
  • sewerPublic Sewer
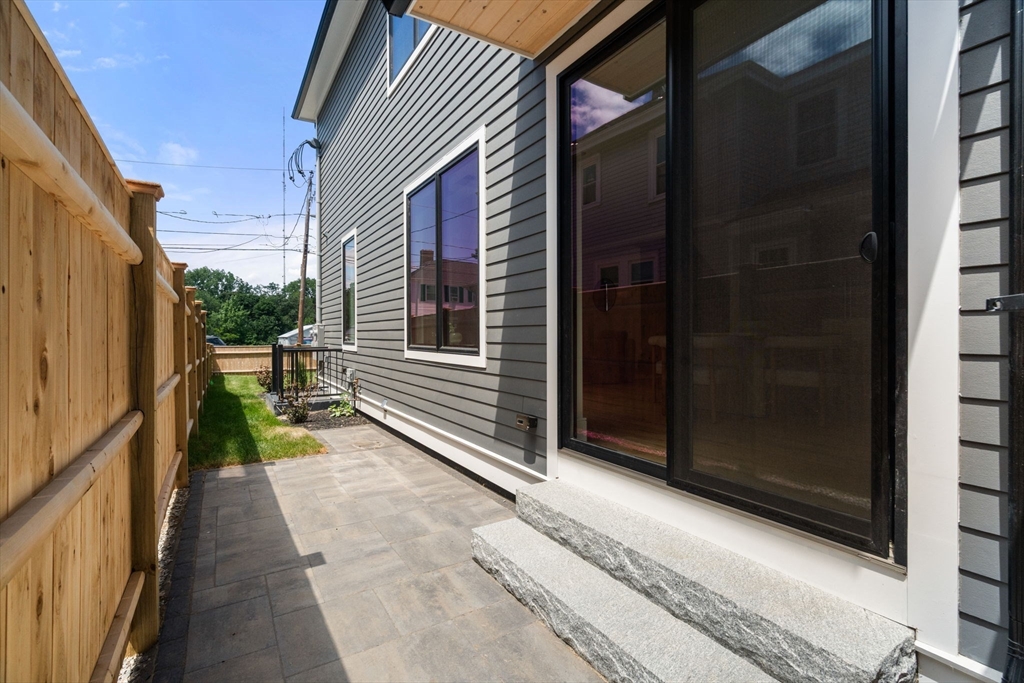
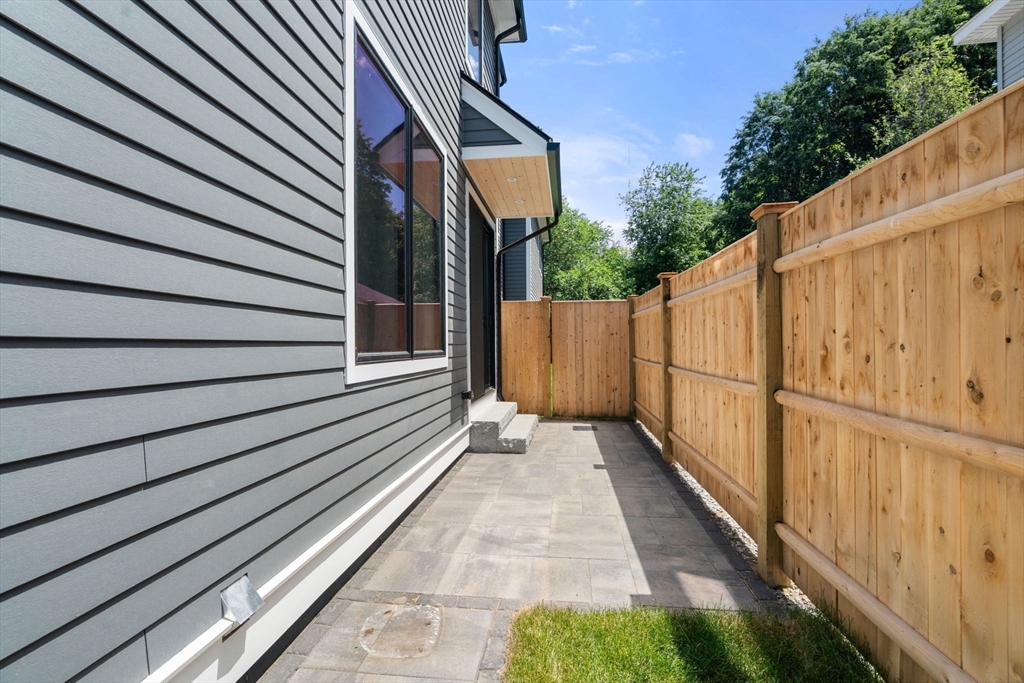
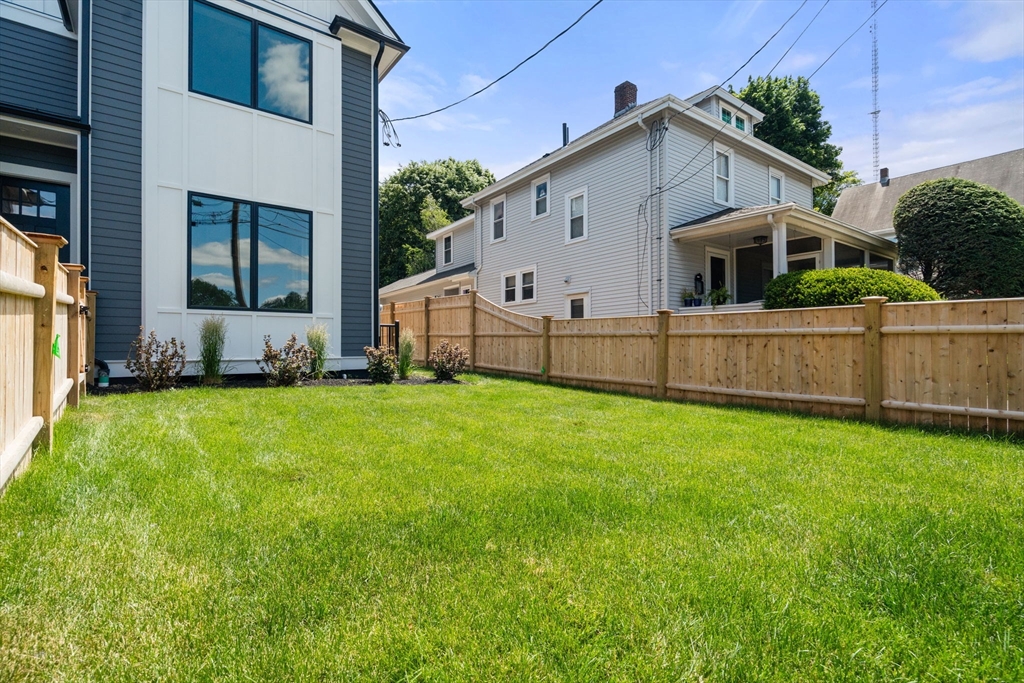
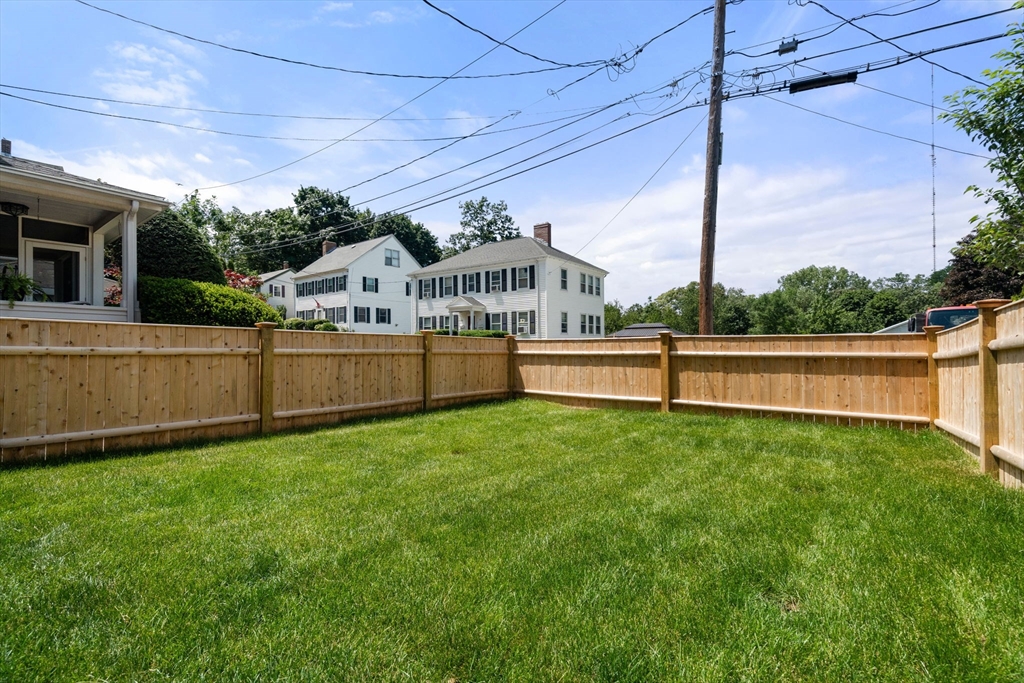
  • other exterior FeaturesPatio, Fenced Yard, Sprinkler System

Financial

  • Sales Price$1,700,000
  • HOA $191/mo
  • Zoning MR1

Newton

Explore

Work With Rachel

Get assistance in determining current property value, crafting a competitive offer, writing and negotiating a contract, and much more. Contact me today.

Follow Me on Instagram