7 S Barn Rd
7 S Barn Rd
7 S Barn Rd
7 S Barn Rd
7 S Barn Rd
7 S Barn Rd
7 S Barn Rd
7 S Barn Rd
7 S Barn Rd
7 S Barn Rd
7 S Barn Rd
7 S Barn Rd
7 S Barn Rd
7 S Barn Rd
7 S Barn Rd
7 S Barn Rd
7 S Barn Rd
7 S Barn Rd
7 S Barn Rd
7 S Barn Rd
7 S Barn Rd
7 S Barn Rd
7 S Barn Rd
7 S Barn Rd
7 S Barn Rd
7 S Barn Rd
7 S Barn Rd
7 S Barn Rd
7 S Barn Rd
7 S Barn Rd
7 S Barn Rd
7 S Barn Rd
7 S Barn Rd
7 S Barn Rd
7 S Barn Rd
7 S Barn Rd
7 S Barn Rd
7 S Barn Rd
7 S Barn Rd
7 S Barn Rd
7 S Barn Rd
7 S Barn Rd
SEE ALL PHOTOS
7 S Barn Rd
7 S Barn Rd
7 S Barn Rd
7 S Barn Rd
7 S Barn Rd
7 S Barn Rd
7 S Barn Rd
7 S Barn Rd
7 S Barn Rd
7 S Barn Rd
7 S Barn Rd
7 S Barn Rd
7 S Barn Rd
7 S Barn Rd
7 S Barn Rd
7 S Barn Rd
7 S Barn Rd
7 S Barn Rd
7 S Barn Rd
7 S Barn Rd
7 S Barn Rd
7 S Barn Rd
7 S Barn Rd
7 S Barn Rd
7 S Barn Rd
7 S Barn Rd
7 S Barn Rd
7 S Barn Rd
7 S Barn Rd
7 S Barn Rd
7 S Barn Rd
7 S Barn Rd
7 S Barn Rd
7 S Barn Rd
7 S Barn Rd
7 S Barn Rd
7 S Barn Rd
7 S Barn Rd
7 S Barn Rd
7 S Barn Rd
7 S Barn Rd
7 S Barn Rd
Sold

7 S Barn Rd

7 S Barn Rd, Hopkinton, MA 01748

$1,712,500
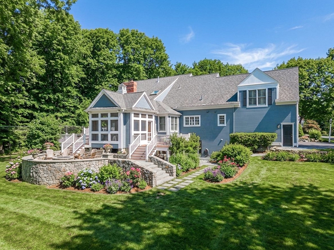
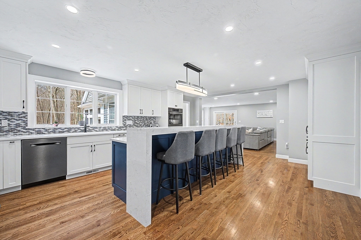
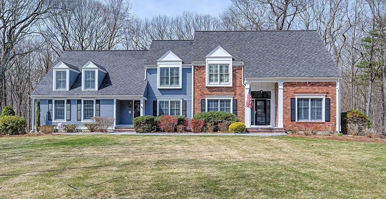
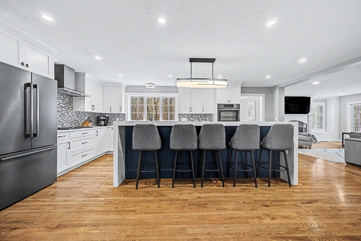
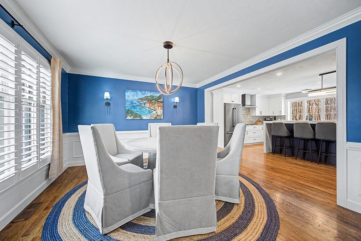
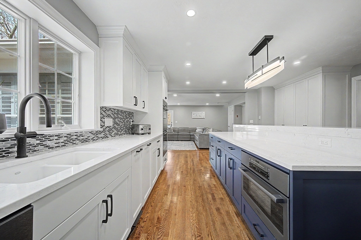
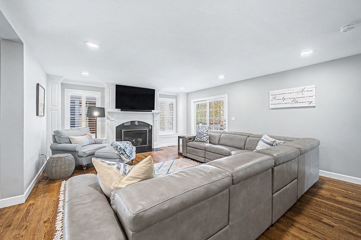
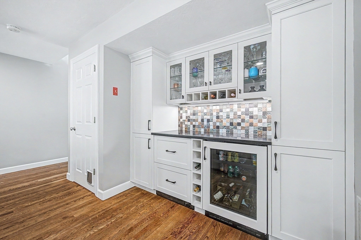
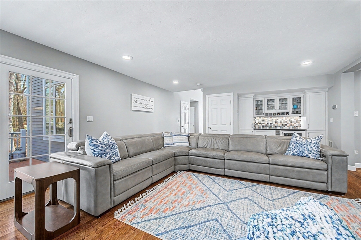
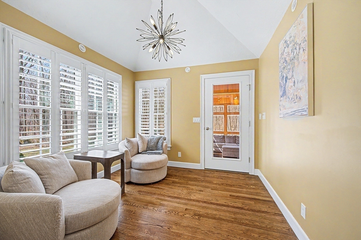
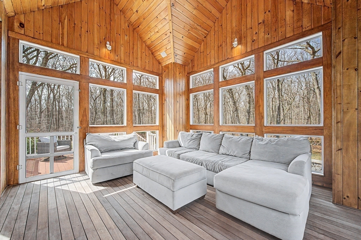
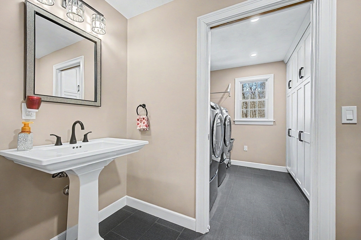
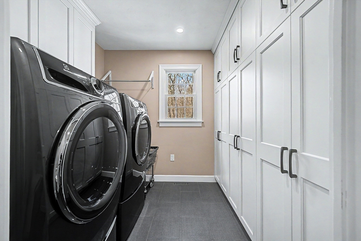
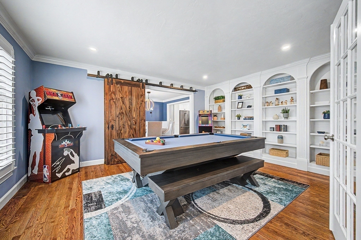
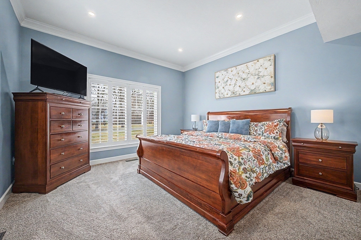
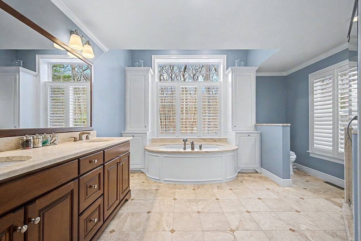
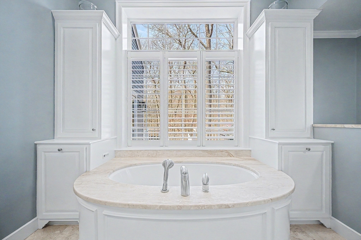
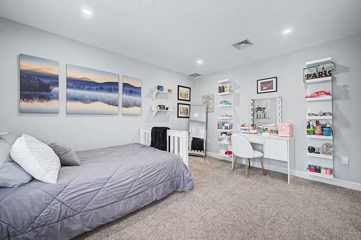
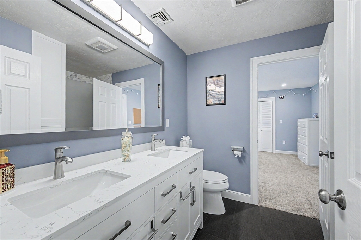
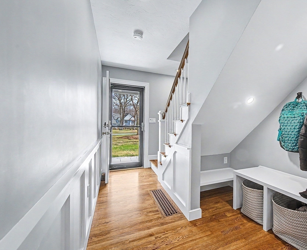
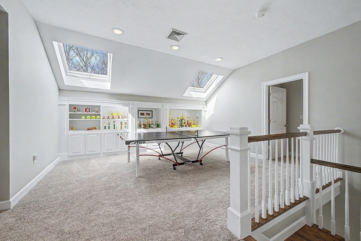
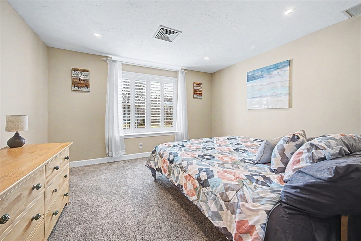
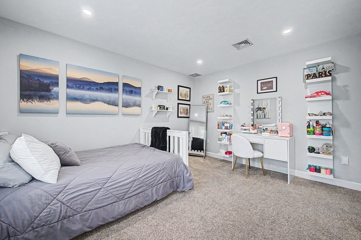
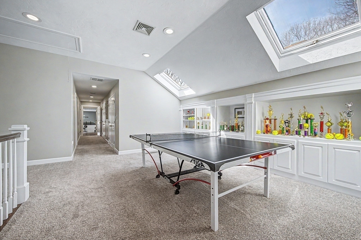
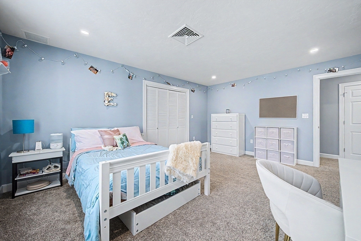
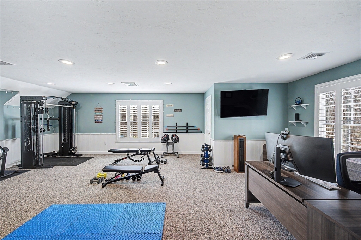
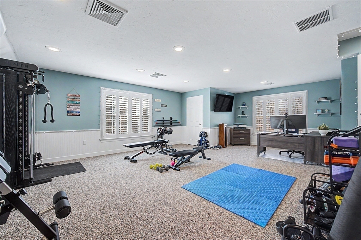
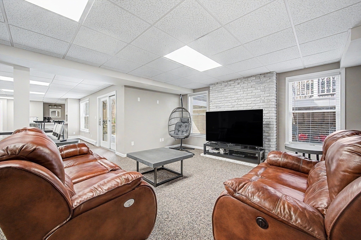
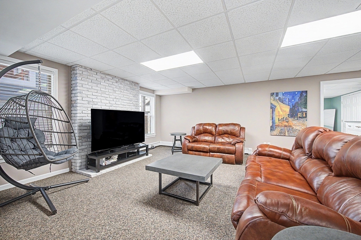
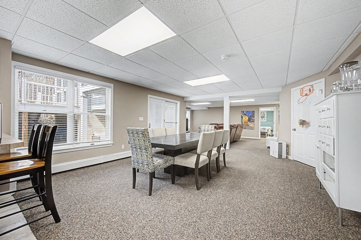
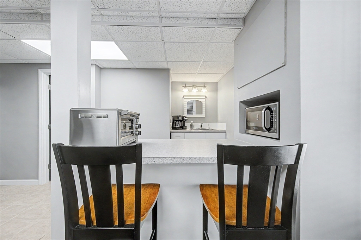
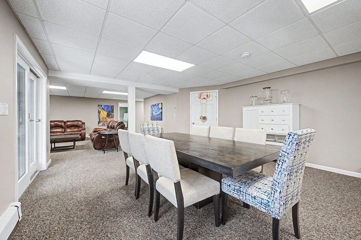
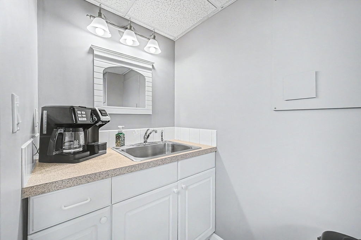
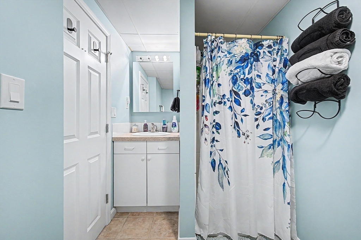
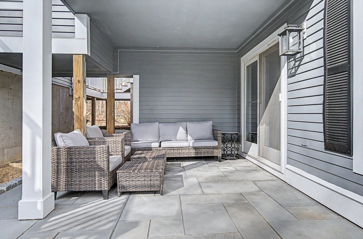
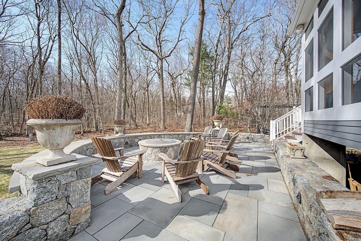
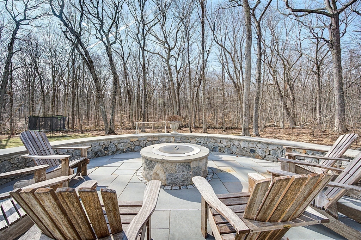
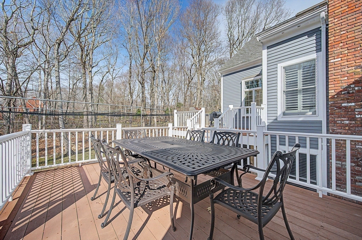
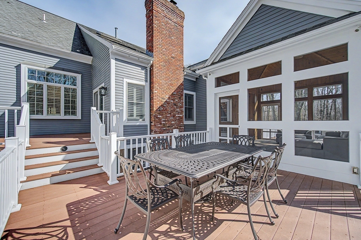
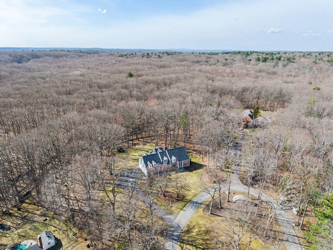
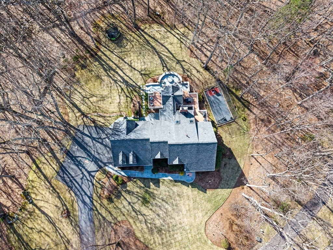
This luxurious contemporary colonial in a premier Hopkinton cul-de-sac offers unmatched sophistication inside and out. The interior is defined by a 2023 designer kitchen featuring Cambria Quartz and Bosch appliances, complemented by new hardwood floors, plantation shutters, and fresh paint. With 4/5 bedrooms and 5 baths, the layout provides ultimate flexibility, including dual primary suite options and a finished basement.The luxury continues outdoors with a 2023 custom living space boasting a bluestone patio, fire pit, and stone columns. Relax in the cathedral-ceiling screened porch or on three private decks overlooking the expansive, professionally landscaped yard with pool potential. Modern essentials include a new HVAC system, a new driveway, and a 3-car garage with high-end epoxy flooring. Showings begin at the open house Thursday April 2nd from 5-7 pm.

4
beds

5
baths

5,487 Sq.Ft. LIVING AREA

1.4 Acres lot

Rachel Lieberman

Rachel Lieberman

Features & Amenities

Interior

  • total bedrooms4
  • Total bathrooms5
  • full bathrooms4
  • half bathroom1
  • Laundry room First Floor
  • Flooring Tile, Carpet, Hardwood, Flooring - Wall to Wall Carpet, Flooring - Hardwood
  • Fireplace Family Room, Living Room
  • APPLIANCES Oven, Dishwasher, Microwave, Range, Refrigerator, Washer, Dryer, Vacuum System
  • other interior Features Bathroom - With Tub Shower, Bathroom - Full, Bathroom - With Shower Stall, Bathroom, Bonus Room, Home Office

Area & Lot

  • Status Sold
  • Date Sold August 7, 2026
  • Living Area5,487 Sq.Ft.
  • Total Area5,487 Sq.Ft.
  • Lot Area1.4 Acres
  • MLS® ID73493812
  • TypeResidential
  • YEAR BUILT1992
  • Architecture StylesColonial

Exterior

  • Garage Space3.0
  • water SourcePrivate
  • roofShingle
  • parkingAttached, Garage Door Opener, Paved Drive, Off Street
  • HEAT TYPEForced Air, Baseboard, Oil
  • AIR CONDITIONINGCentral Air
  • sewerPrivate Sewer
  • SubstructureConcrete Perimeter
  • other exterior FeaturesPorch - Enclosed, Patio

Financial

  • Sales Price$1,712,500
  • Real Estate Tax $20,883/yr
  • Zoning RB

Work With Rachel

Get assistance in determining current property value, crafting a competitive offer, writing and negotiating a contract, and much more. Contact me today.

Follow Me on Instagram